Technical Documents
- Nick hg (Unlicensed)
- Matthew Hart
- AlasdairWoodbridge
- Simon Turner
Wiring Diagrams:
* contains Internal Wiring diagram
Heating Diagrams
| Heating Controller | Combi Boiler | S-Plan System | S-Plan-Plus (Radiators) | S-Plan-Plus (Manifold Wired to Boiler) | S-Plan-Plus (Manifold Not Wired to Boiler) | Parallel Wiring for 2 Boilers | Immersion | Electric | Range Extender * |
|---|---|---|---|---|---|---|---|---|---|
Electric Switch
|
|
|
|
|
|  | | | |
Electric Relay | | | |||||||
Powered Thermostat |
|
| |
Underfloor Diagrams
| Wired to Boiler | Not Wired to Boiler | ||||||
|---|---|---|---|---|---|---|---|
| Heating Controller | With Wiring Centre | Without Wiring Centre | Single Zone | With Wiring Centre | Without Wiring Centre | Single Zone | Underfloor |
Electric Switch
|
|
|
|
|
|
| |
Electric Relay |
|
|
|
| |||
Powered Thermostat |
|
|
|
|
|
|
|
Discontinued Devices
| Boiler Controllers | Combi Boiler | Combi Boiler | S-Plan System (Radiators) | S-Plan System (Underfloor Wired to Boiler) | S-Plan System (Underfloor Not Wired to Boiler) | Y-Plan System | S-Plan-Plus System | Underfloor | Range Extender | EOGB |
|---|---|---|---|---|---|---|---|---|---|---|
Single Channel Receiver
| | | |
|
| | | | ||
Dual Channel Receiver
| | |
|
| | | ||||
In Wall Range Extender
|
| |||||||||
OpenTherm Installation |
|
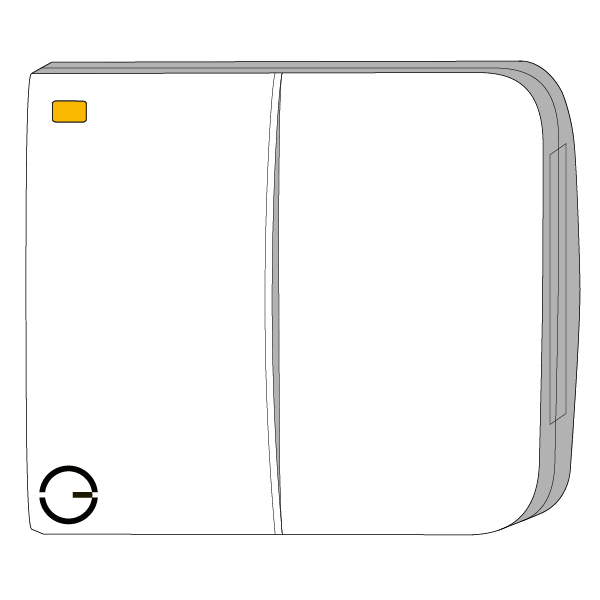
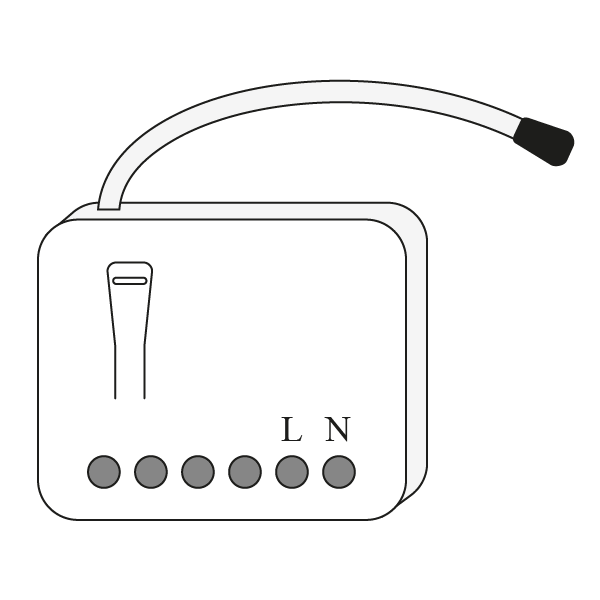
Schematics:
| Control system | Schematic | |
|---|---|---|
| Heating Only | Combination Boiler
| |
With Hot Water | On/Off Hot Water
| Temperature Hot Water
Irish Hot Water
|
| S-Plan-Plus |
| |
| 230v Underfloor (Multi-zone) | Wired Back to Boiler Wiring Centre No Wiring Centre Powered Room Thermostats | Not Wired Back to Boiler Wiring Centre No Wiring Centre |
| 230v Underfloor (Single Zone) | Wired Back to Boiler
| Not Wired Back to Boiler
|
| 24v Underfloor | Wired Back to Boiler
| Not Wired Back to Boiler
|
| Electric Heating | Electric Heater
| |
Specifications:
| Product | Specification |
|---|---|
Communications Adapter |
|
Dual Channel Receiver
| |
Electric Relay
| |
Electric Switch
| |
Genius Hub
| |
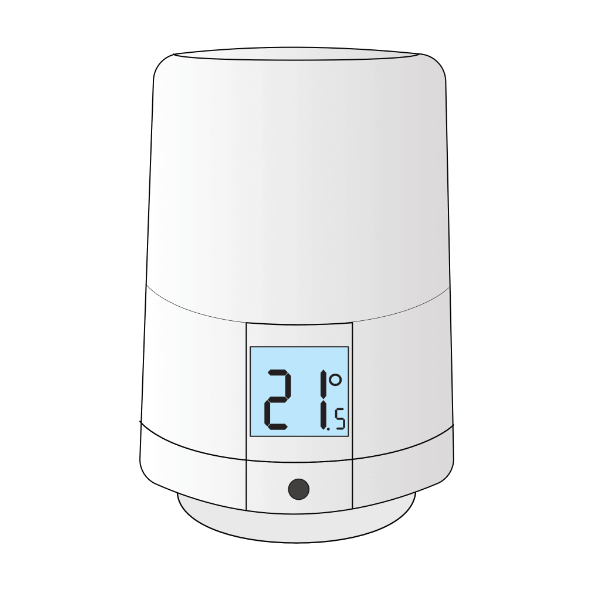
Wireless Radiator Valve |
|
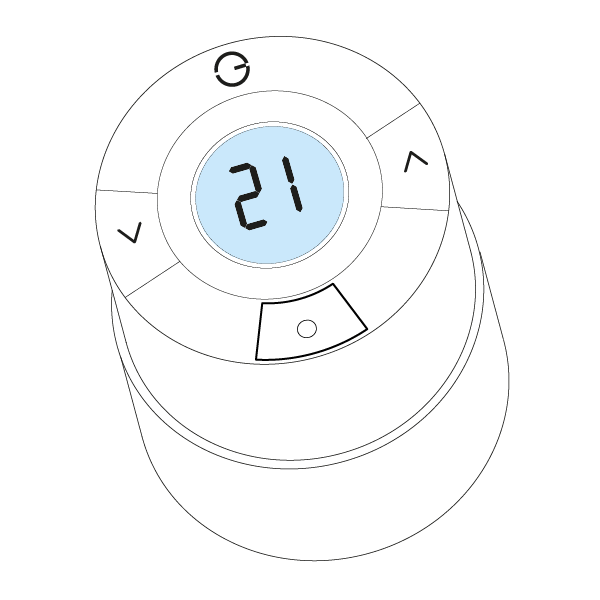
Genius Radiator Valve
| |
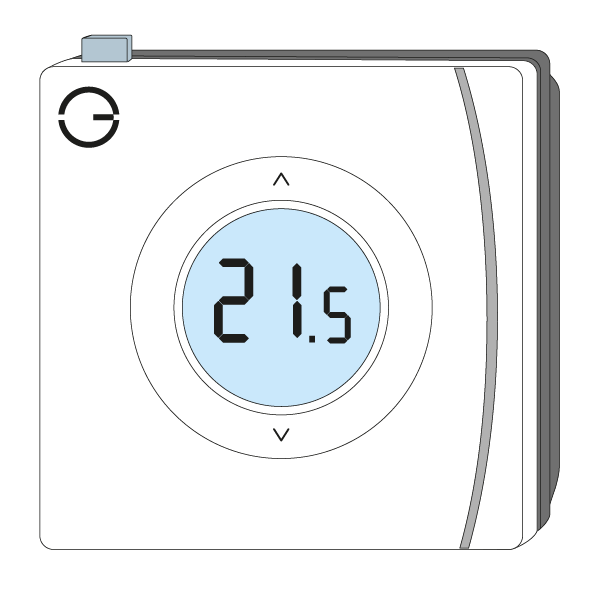
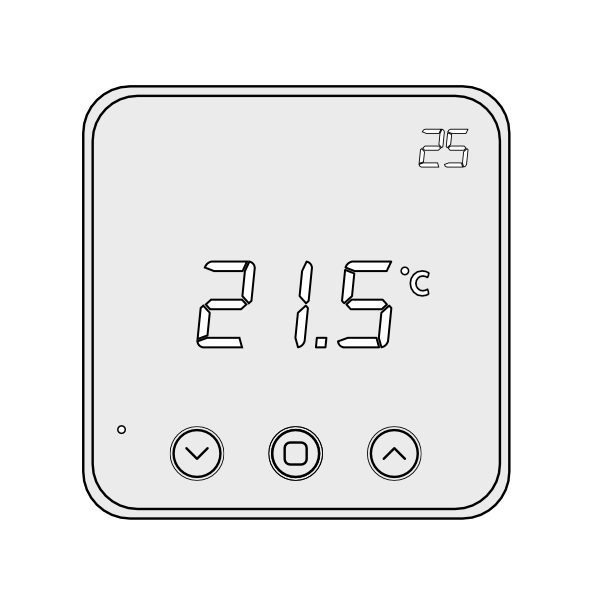
Genius Room Thermostat
| |
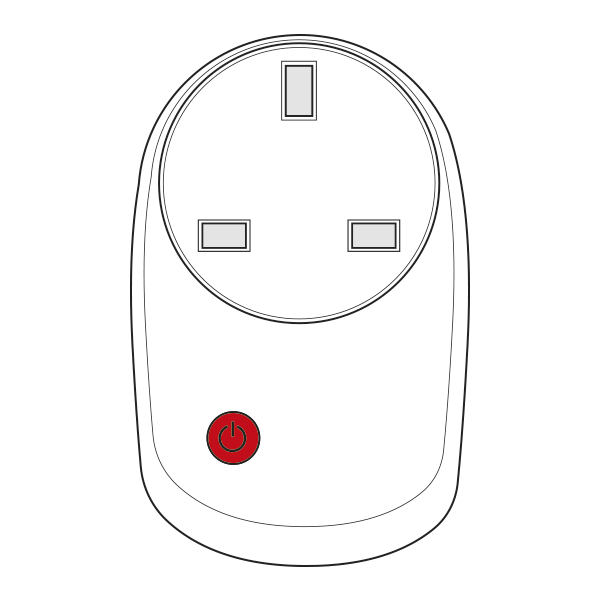
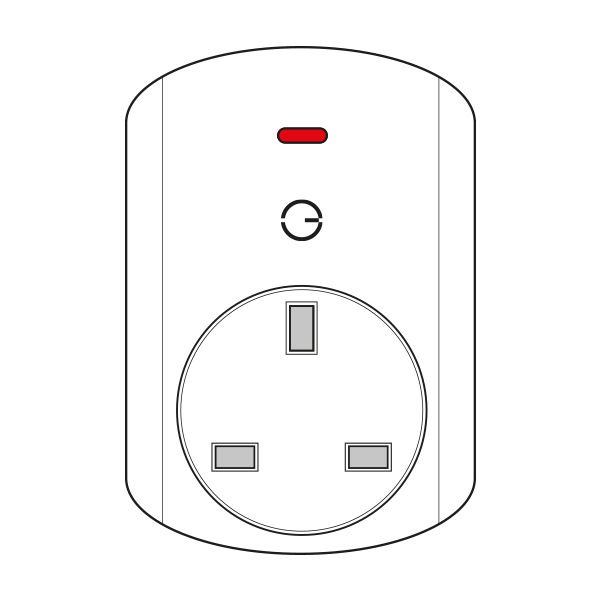
Smart Plug (Dual Band)
|
|
Smart Plug (Single Band)
|
|
Genius Smart Plug
| |
In Wall Range Extender
| |
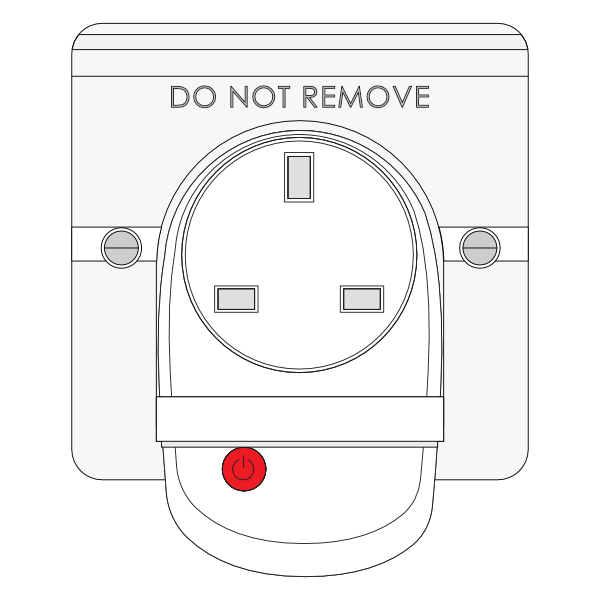
Plug Locking Cover
| |
Powered Room Thermostat
| |
Single Channel Receiver
| |
Underfloor Wiring Centre | |
Wireless Room Sensor
| |
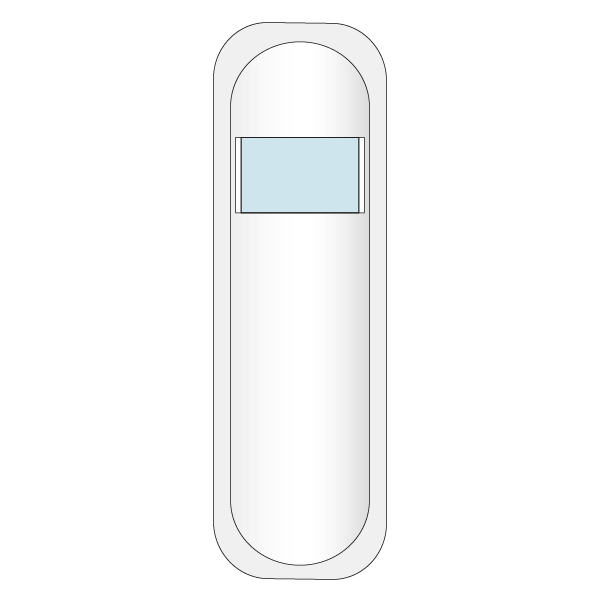
Wireless Motion Sensor
| |
Wireless Room Thermostat
| |
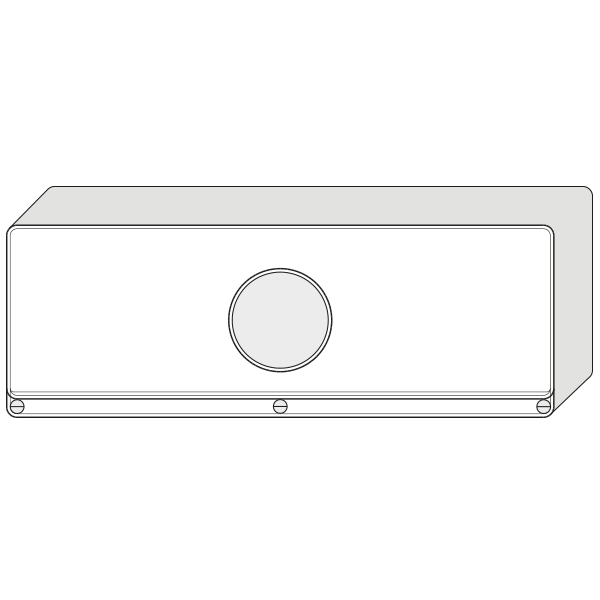
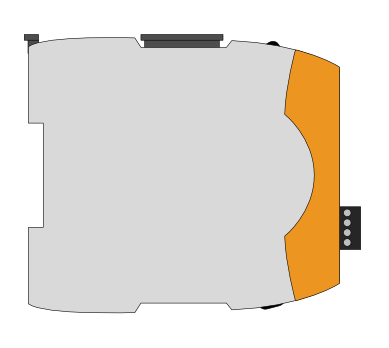
Industrial Controller
| |
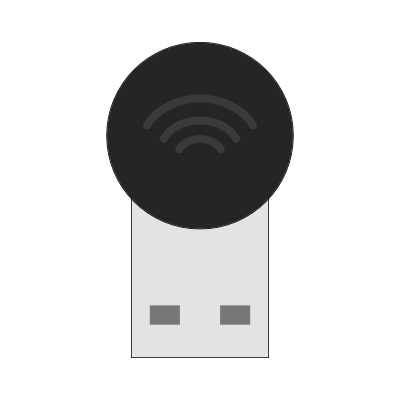
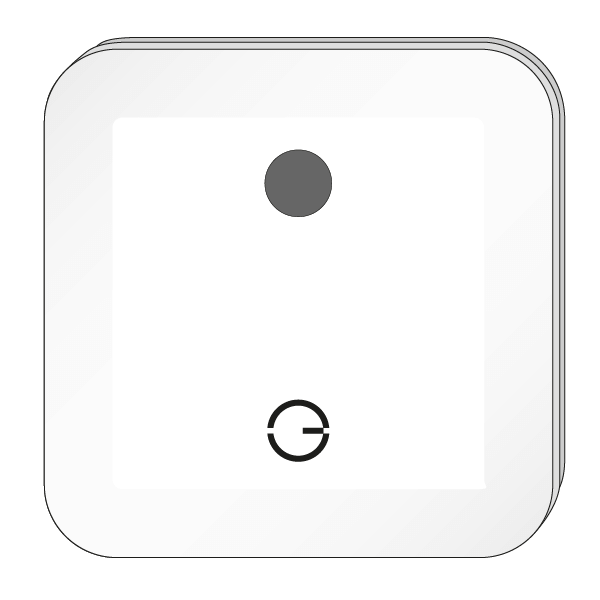

Partner Documents
| Company | Product Information | Wiring Diagrams | |||||
|---|---|---|---|---|---|---|---|
Electric Switch
| Electric Relay
| Powered Room Thermostat
| |||||
Effective Energy Systems
| T17 Panel Heater
| TALIA Towel Rail
| |||||
Jigsaw Infrared
| ECO Aluminum
| Pegasi Premium Glass
| Sirius Premium Glass
| Power Heater
| Electric Switch Wiring
| Electric Relay Wiring
| Powered Room Thermostat Wiring
|
JK Floorheating | Single Zone Underfloor | Multi-Zone Underfloor | Single Zone Underfloor | Multi-Zone Underfloor | Single Zone
Multi-Zone
| Multi-Zone
| Single Zone
Multi-Zone
|